
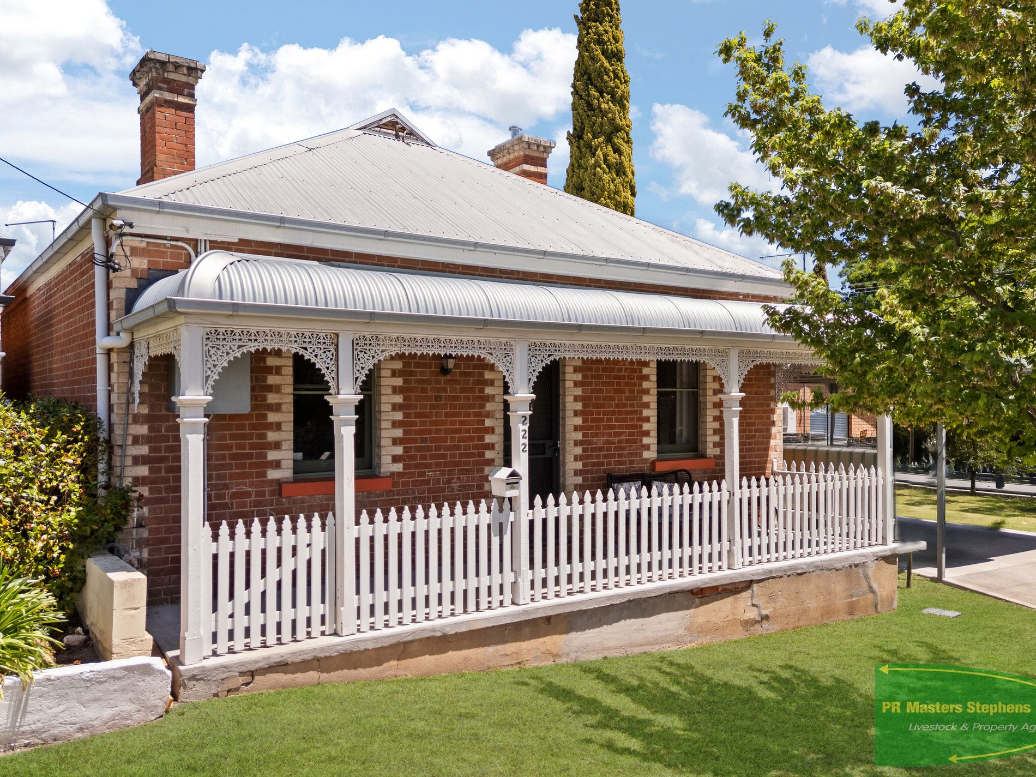
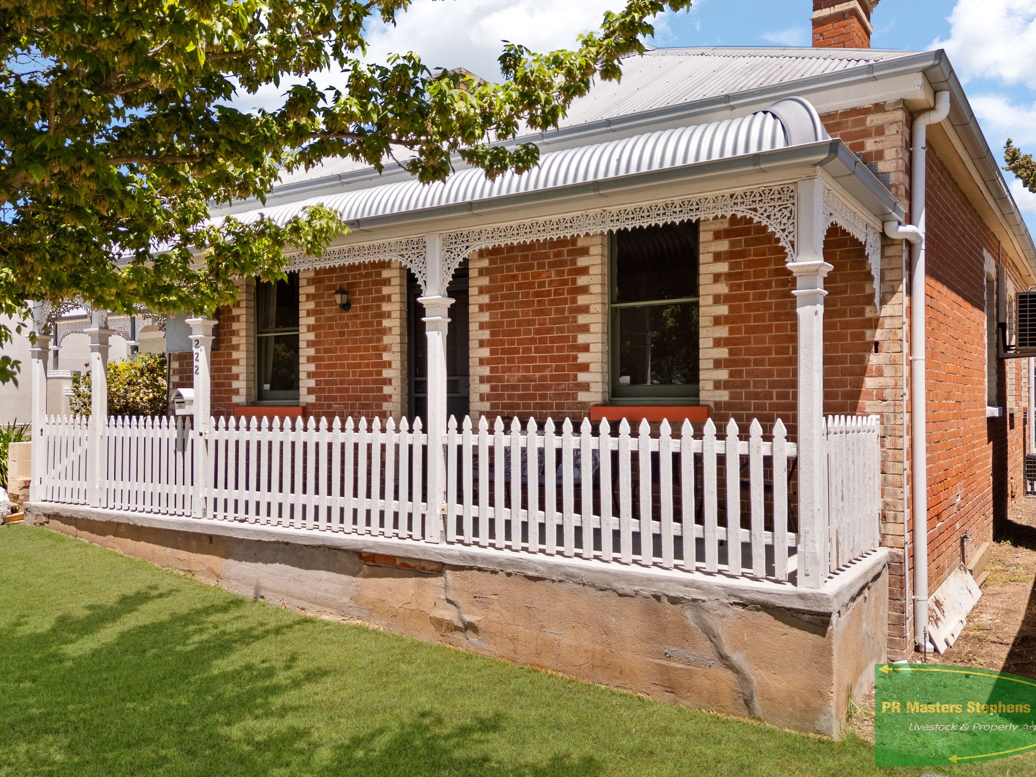
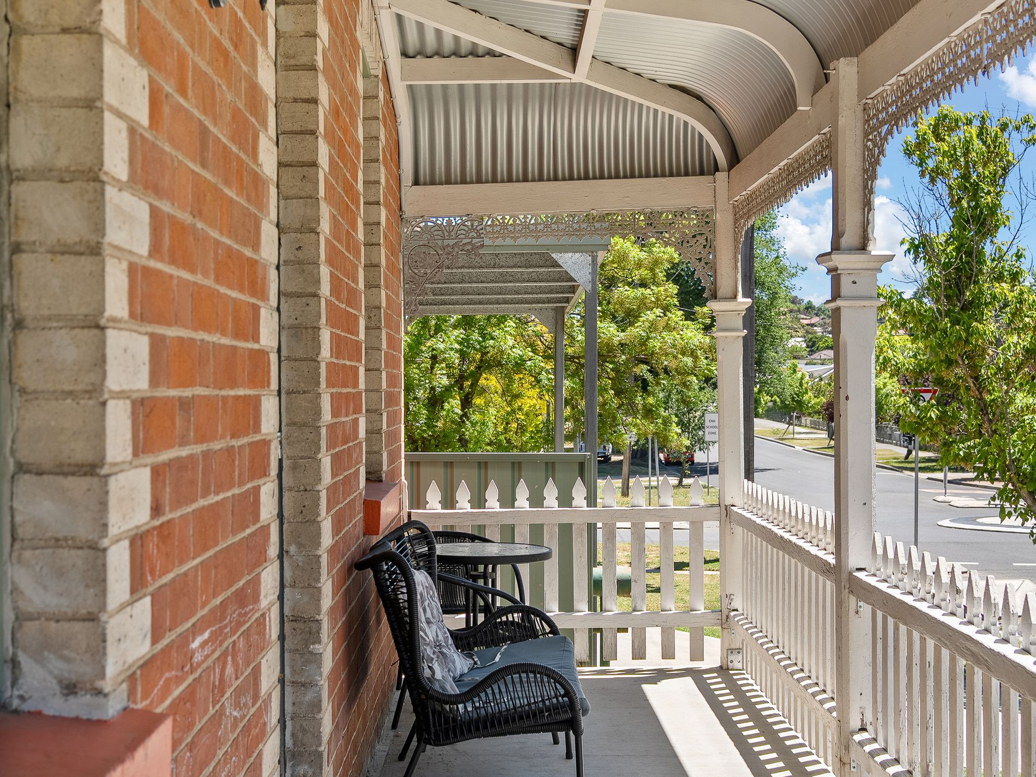
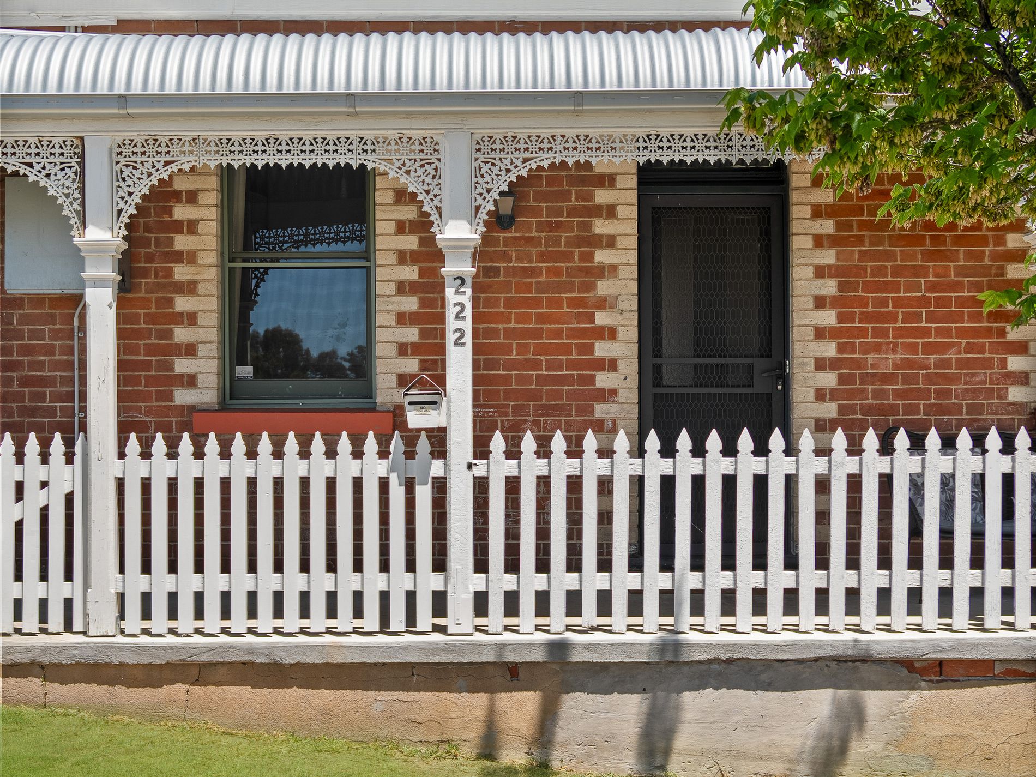
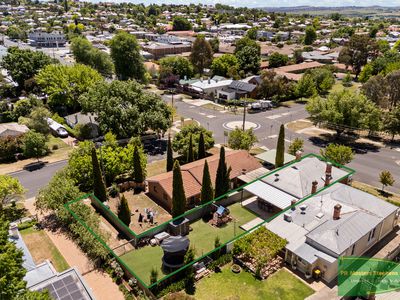
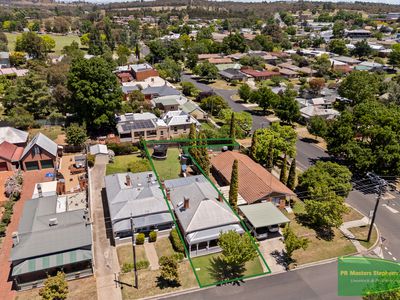
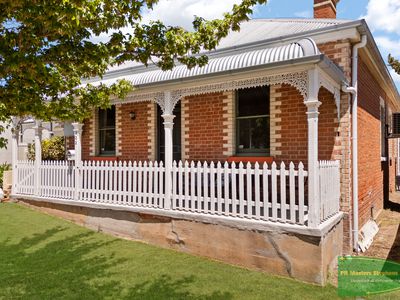
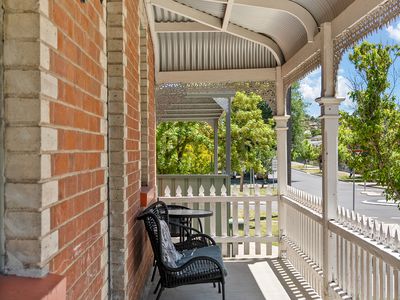
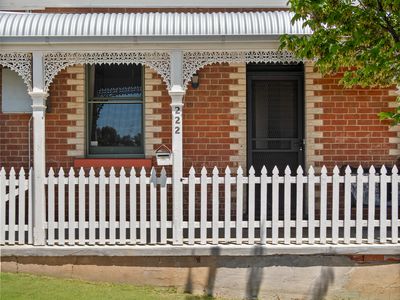
Built circa 1902, 222 Rocket Street is a classic Federation cottage with red brick, contrasting quoins, tall chimneys, cast-iron lacework and a bullnose verandah behind a white picket fence. The period details have been kept, and the home has been updated for modern family living.
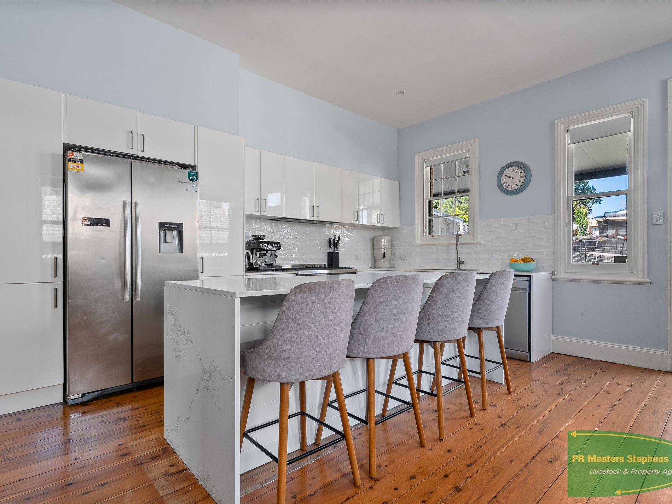
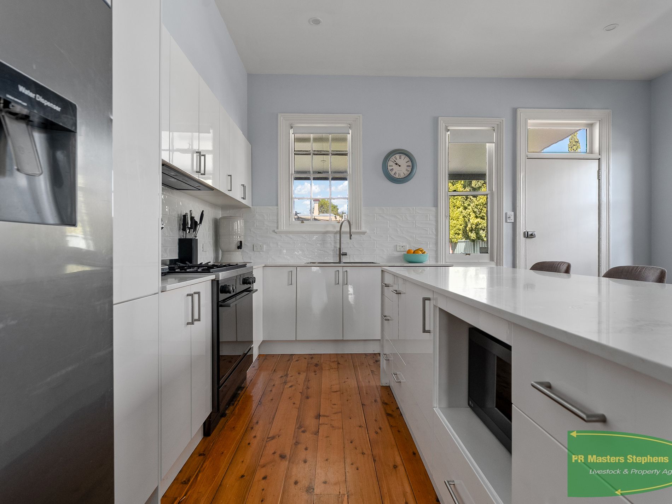
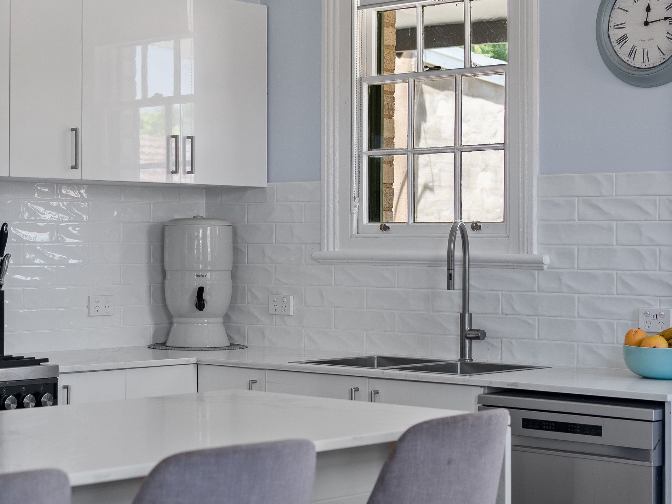
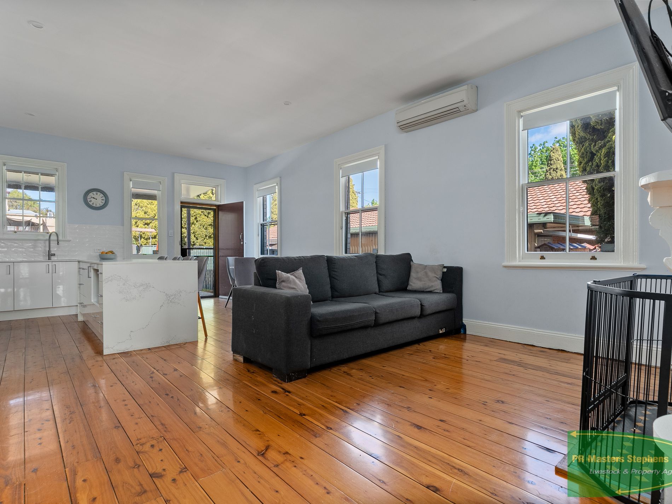
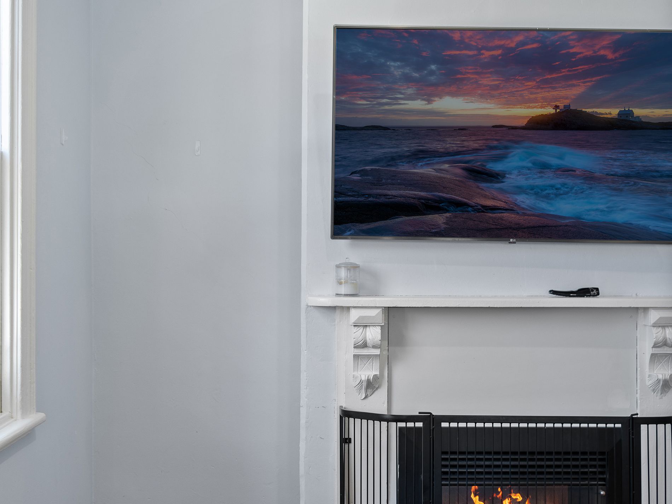
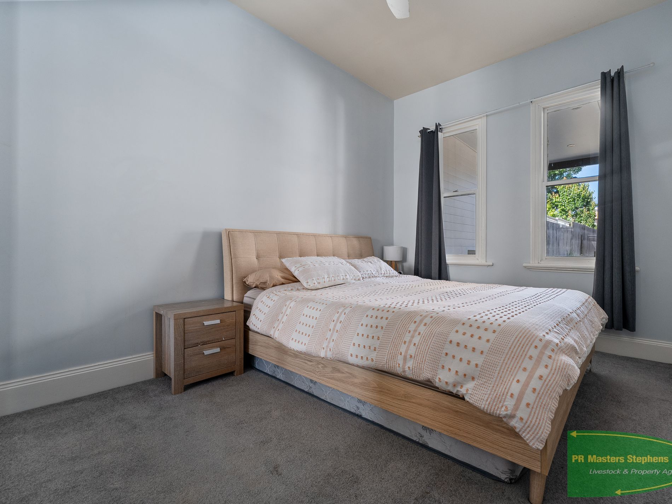
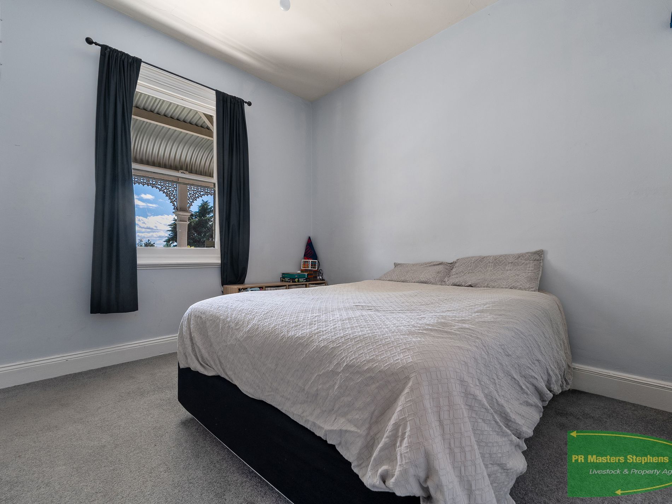
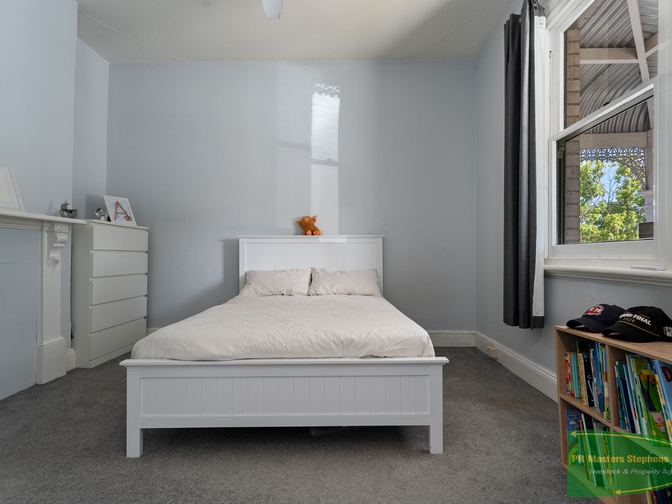
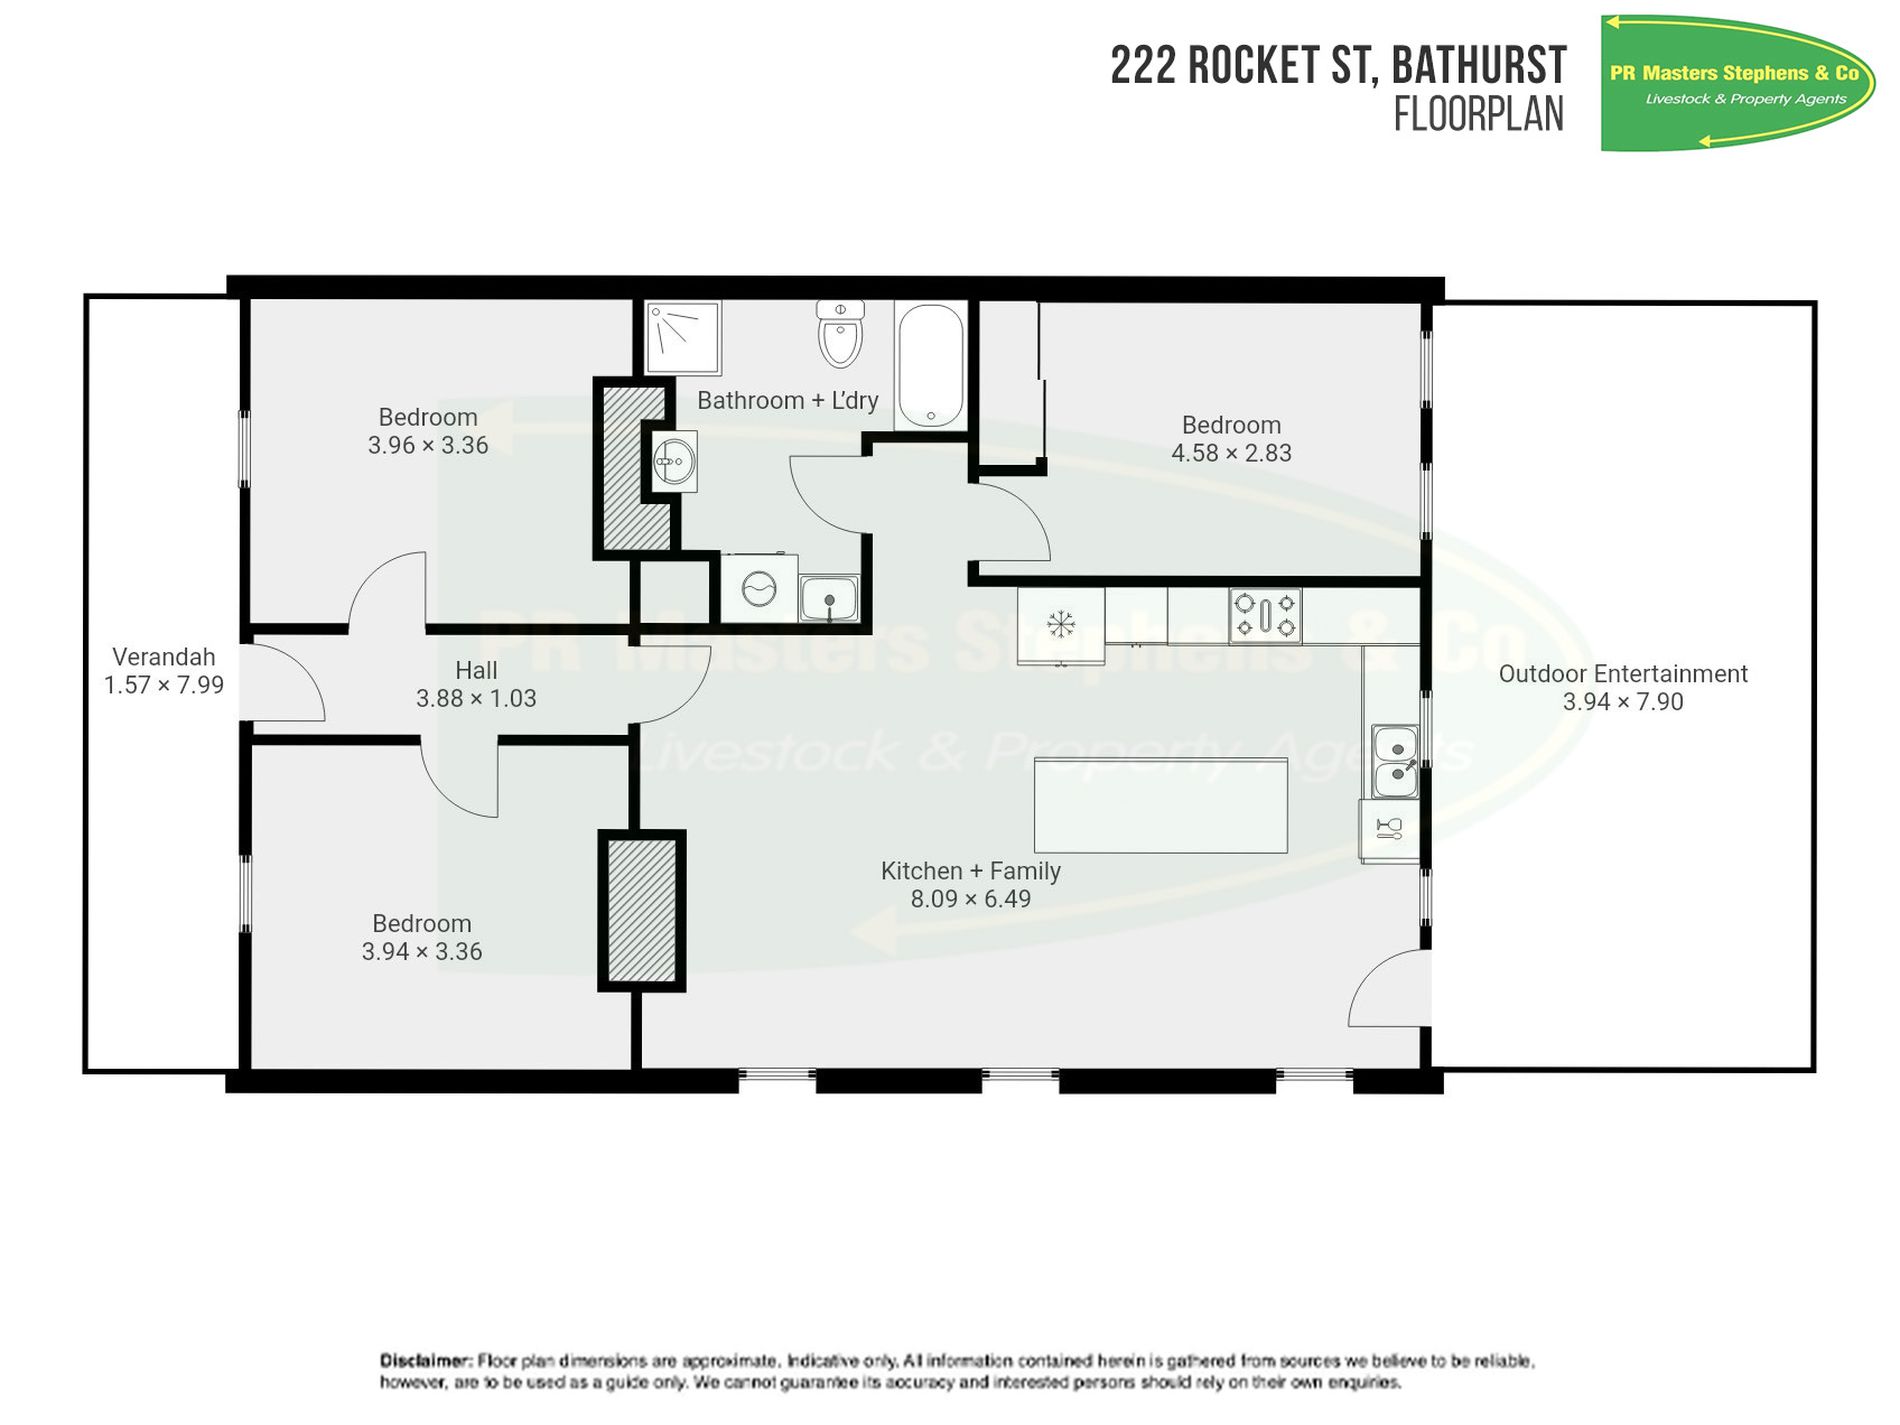
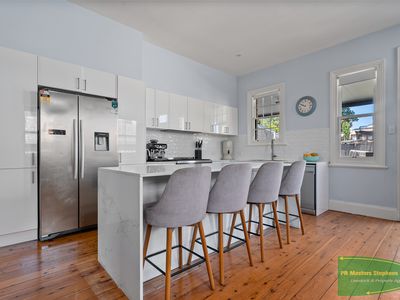
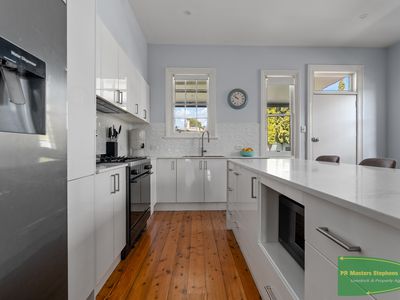
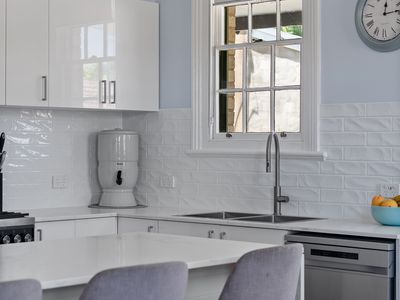
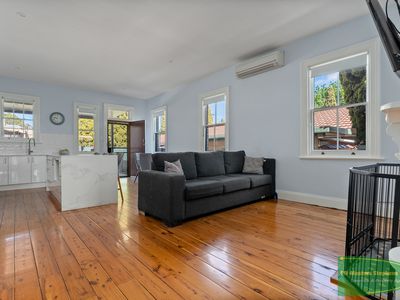
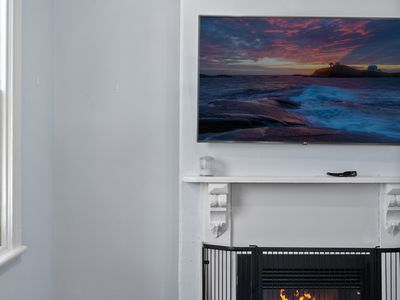
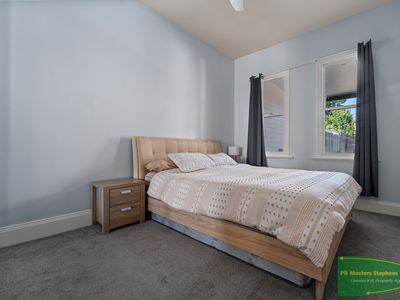
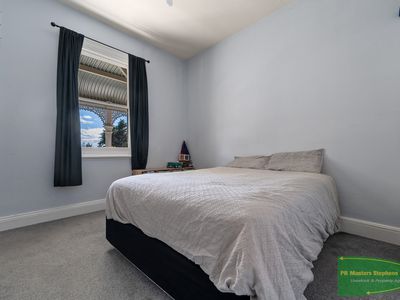
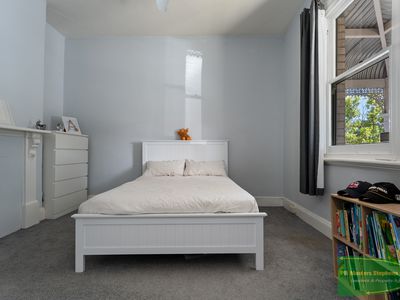
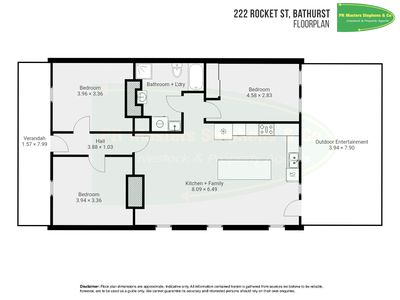
A central hall leads to three generous bedrooms with high ceilings, timber-framed windows, and ceiling fans. At the rear, the open-plan kitchen and family area has polished floorboards and a fully renovated kitchen. It features a large island bench with stone benchtops, a 900mm cooktop and oven, a subway-tile splashback and plenty of storage. Original fireplace mantels with decorative corbels and a gas fire add warmth and character.
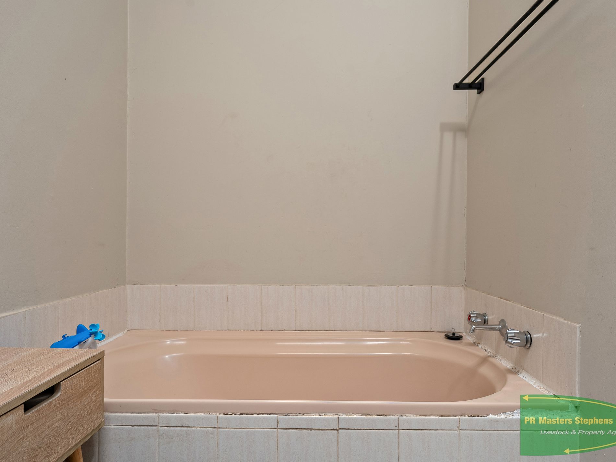
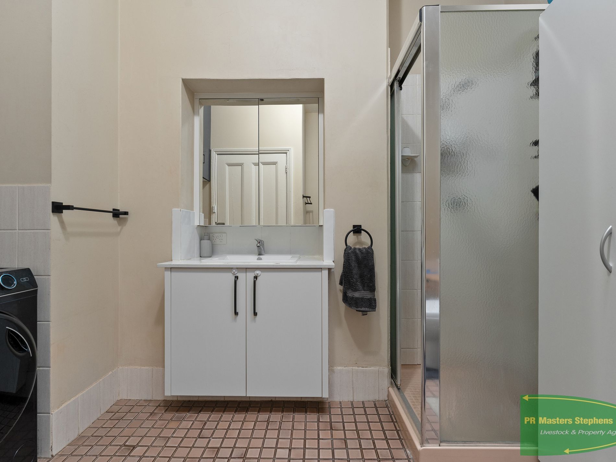
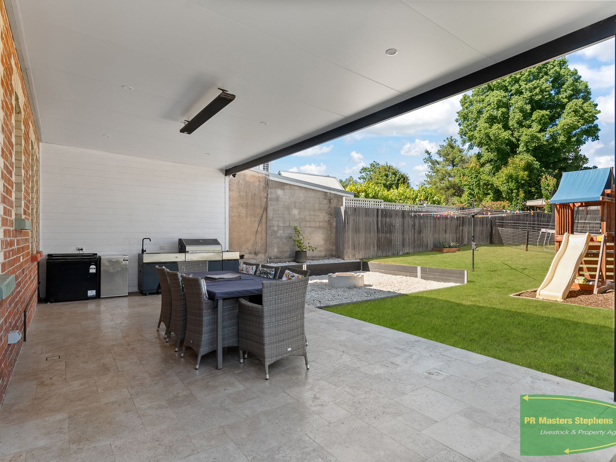
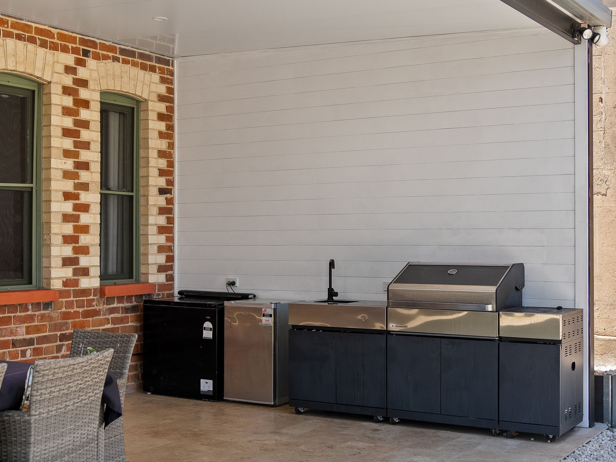
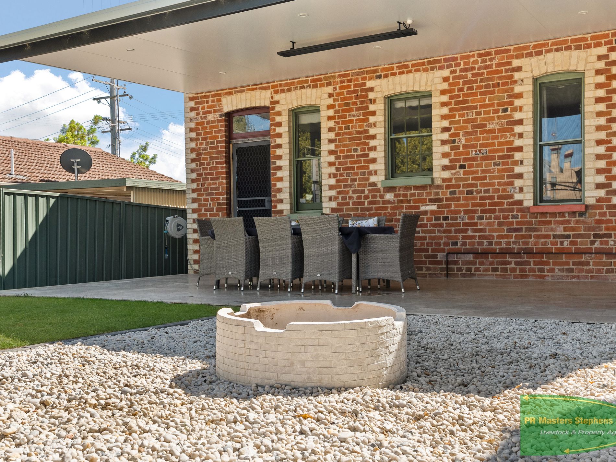
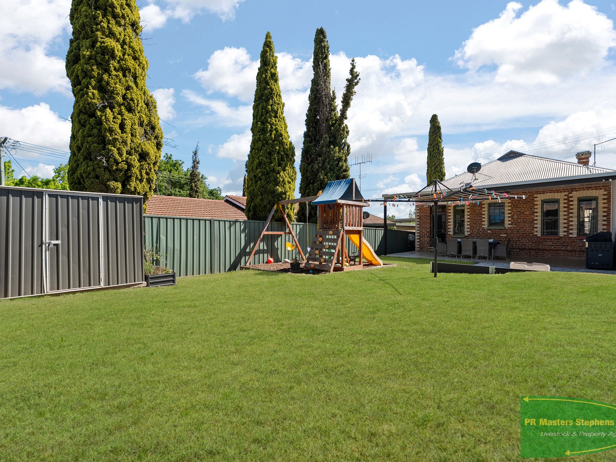
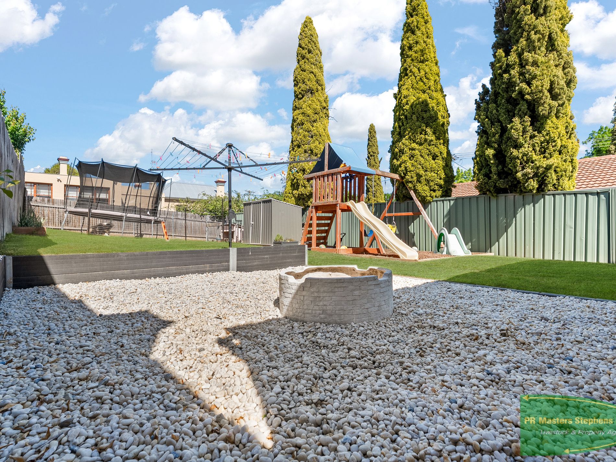
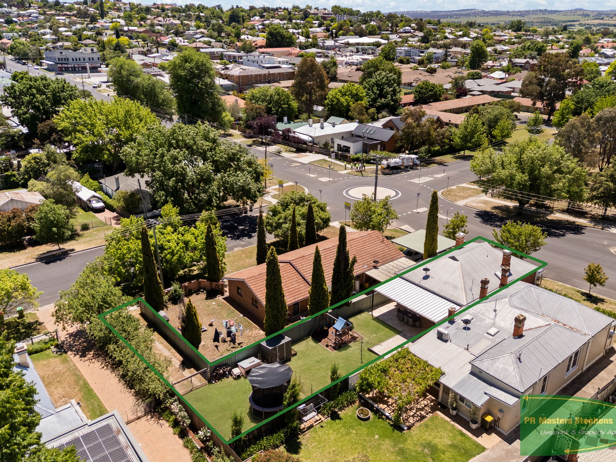
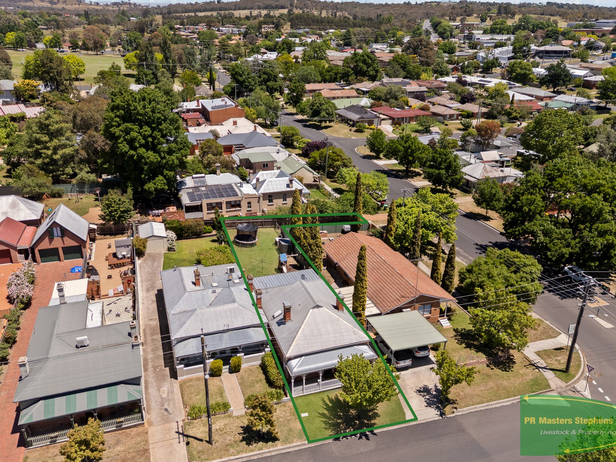
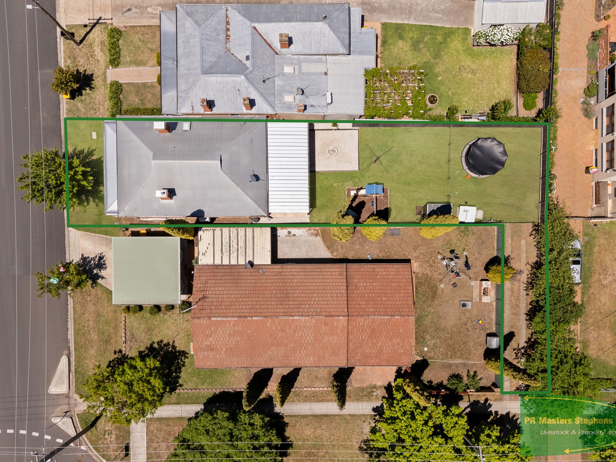
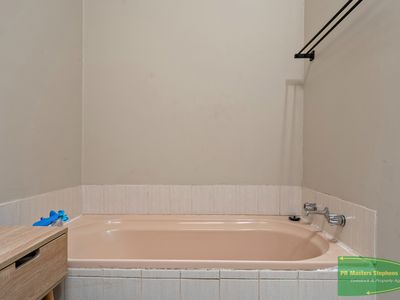
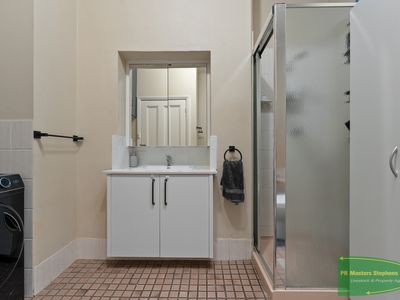
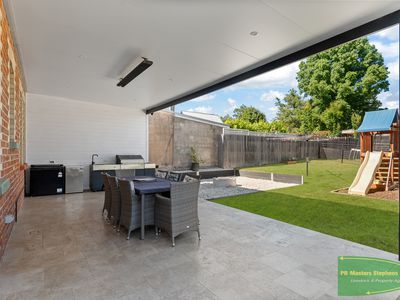
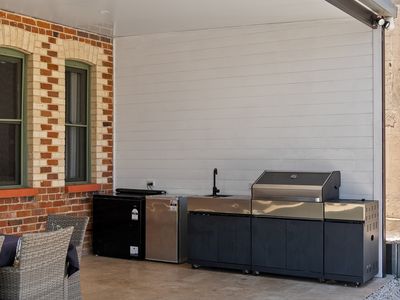
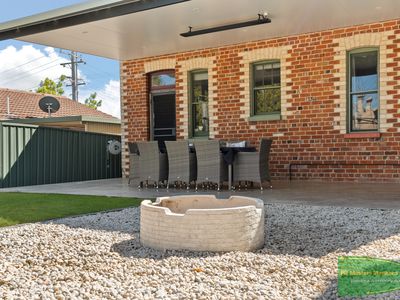
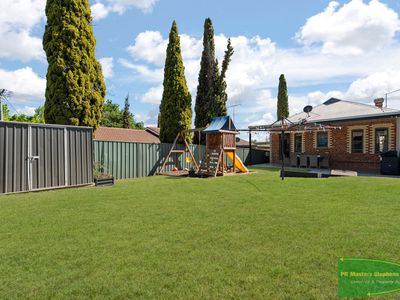
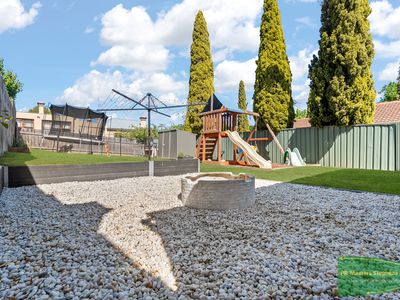
Outside, the covered alfresco runs almost 8 metres long, with an outdoor kitchen and BBQ area, an overhead heater and stone paving. It flows out to a level lawn with a fire pit, garden beds, and a kids’ play area. The bathroom has a bath, separate shower and vanity, and combines with the laundry.
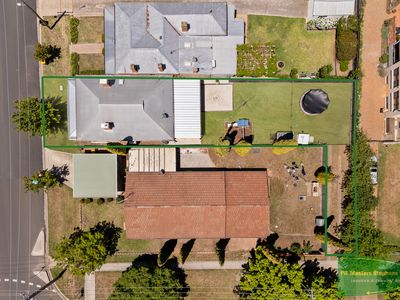
The laneway off Rankin Street is part of the title, giving you your own rear access. That’s a rare find this close to the CBD, and it’s handy for parking, deliveries or storage.
Features
Circa 1902 Federation cottage
3 bedrooms, all with ceiling fans
Open-plan kitchen and family room, with island bench and 900mm oven and cooktop
Polished floorboards and original fireplace mantels
Gas fireplace
Covered alfresco, 4m x 8m, with outdoor kitchen and heater
Landscaped backyard with lawn, fire pit and play area
Bath, separate shower and laundry
Private rear laneway off Rankin Street, included in the title
For further information or to arrange an inspection contact listing agent Michael Lund on 0427 033 033.
Disclaimer: All information contained herein has been obtained from sources believed to be reliable. However, no warranty is given and interested parties should rely on their own enquiries.
- Gas Heating
- Split-System Air Conditioning
- Fully Fenced
- Outdoor Entertainment Area
- Broadband Internet Available
- Dishwasher
- Floorboards
- Pay TV Access
